
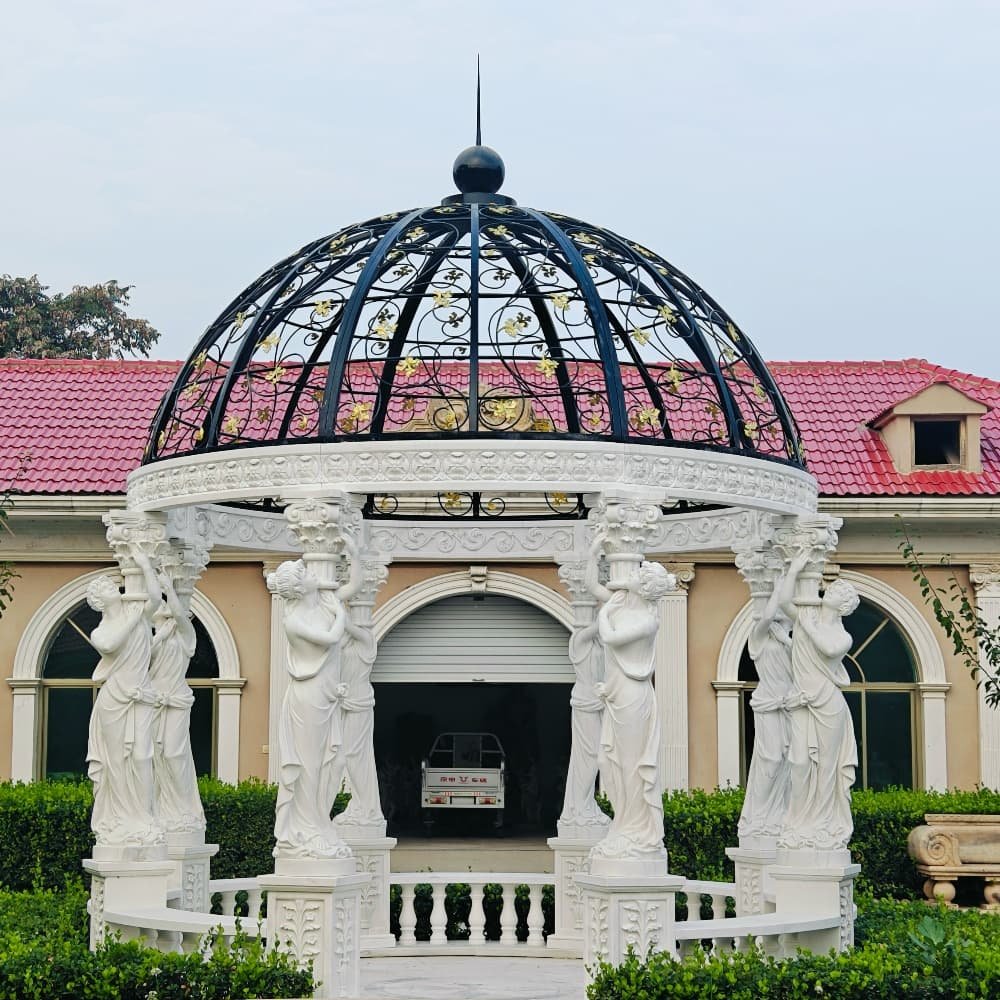
Before you order a marble gazebo, you need more than a product photograph and a single “diameter.” You need to know how much ground the roof will cover, how much space the columns will occupy, how much room will remain inside, and whether the finished height, the site, and the delivery route will actually work.
Approximate measurements and site photos are enough to start a quotation. Production and foundation work should wait until those measurements have been checked against an approved drawing. This guide explains what you can measure yourself, what to ask Mily to confirm on the drawings, and what your local installer or engineer must verify on site.
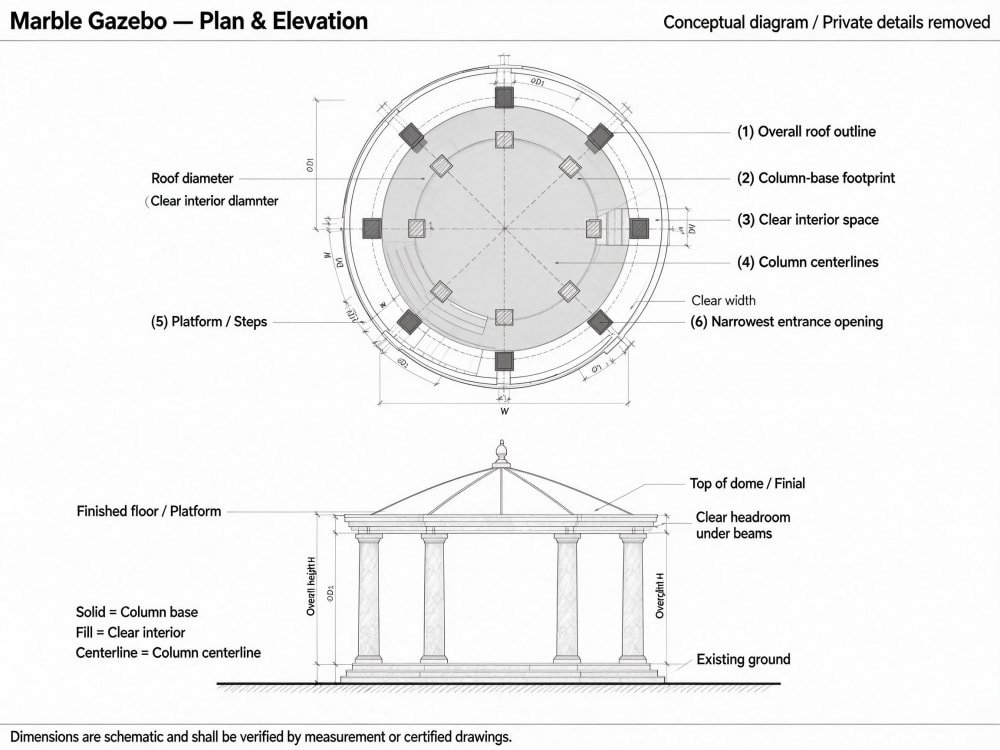
The most common measurement problem is treating one number as three different things.
These measurements are related, but they are not interchangeable. A gazebo that looks large enough on a product card can feel tight once the columns, seating, and roof overhang are in place.
Also mark the column centerlines; your local team will need them to set out foundations and anchors. For a rectangular gazebo, record length and width rather than forcing a single diameter. For a polygonal plan, say whether a dimension is measured across flats or across corners. A round gazebo with a dome and a rectangular marble column gazebo should be measured in the way that matches their shape.
Catalog phrases such as “12-foot gazebo” are useful for browsing, not for pouring a foundation or cutting stone.1
Before anyone sets out the work, confirm what the advertised size refers to — the roof, the platform, the column centers, or another line on the drawing — and confirm the unit system and drawing revision. Decimal feet are easy to misread: 14.30 ft is 14 feet plus 0.30 of a foot, not 14 feet 30 inches.2 If a drawing shows more than one unit system, have both checked before it is approved.
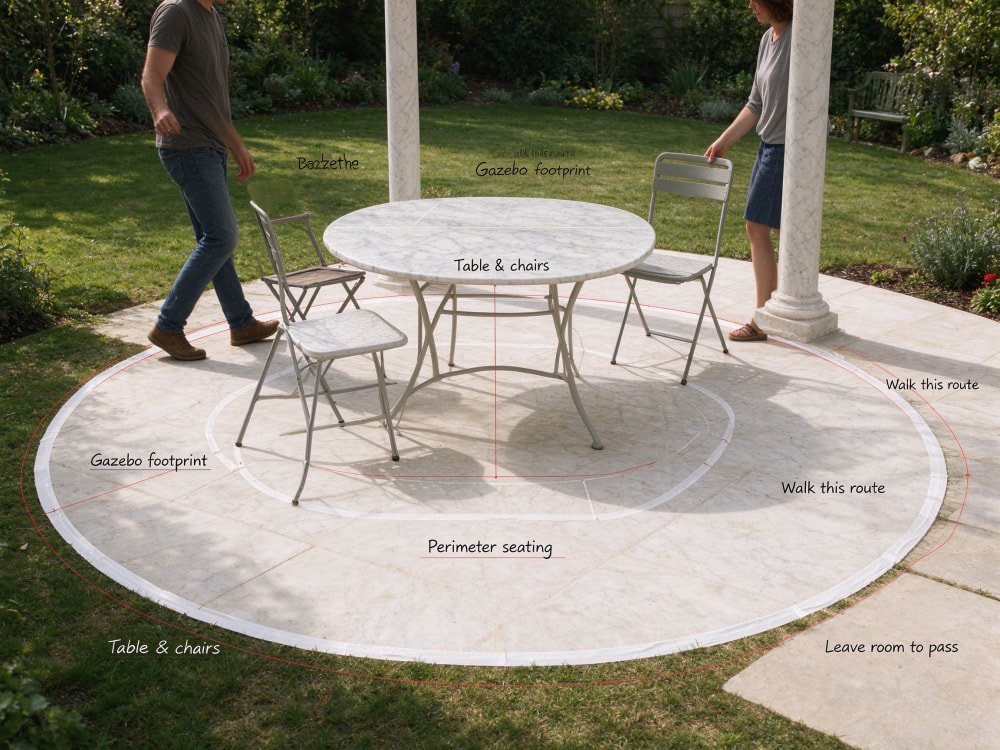
Measure the space you want to use, not only the space the structure will occupy. If you plan a table and chairs, a ceremony layout, or built-in benches, mark the outline on the ground with tape or rope, then walk the routes you will actually use. Leave room to pull out a chair and pass other people.3 Perimeter seating reduces the open floor, so include it in the layout. Do not assume that a certain diameter will seat a certain number of people.
Not sure which diameter you need? Send a site sketch and your intended layout.
Measure the narrowest clear opening between columns, including any inward projection from bases, benches, or decorative elements. Check how that opening lines up with the path to the gazebo, and any change in level between the path, the steps, and the finished floor.
If the gazebo will be used for a garden wedding or gathering, think about how guests will arrive, stand, and leave. Accessibility and public-use requirements, where they apply, should be confirmed by your local professional. There is no single “compliant width” that covers every country or venue type.4
A height is only useful if you know where it is measured from and to. Separate the existing ground, the finished paving after any regrading, the top of a platform or steps, the clear headroom under beams or arches, and the highest point of the dome, roof, or finial.
A product height is not automatically measured from finished paving to the top of the finial. Ask Mily to confirm the datum on the elevation drawing before you compare it with nearby trees, eaves, or overhead lines.
From the proposed location, look up as well as out. Record branches, nearby eaves, lighting, and any overhead cables that could conflict with the finished height or with a crane, and photograph those constraints, not only the open lawn.
An open decorative dome and a closed, weather-shedding roof are different designs. Do not assume from a catalog photograph that a gazebo will keep the interior dry, or that a dome has been designed as a roof for your climate, until the drawings say so.
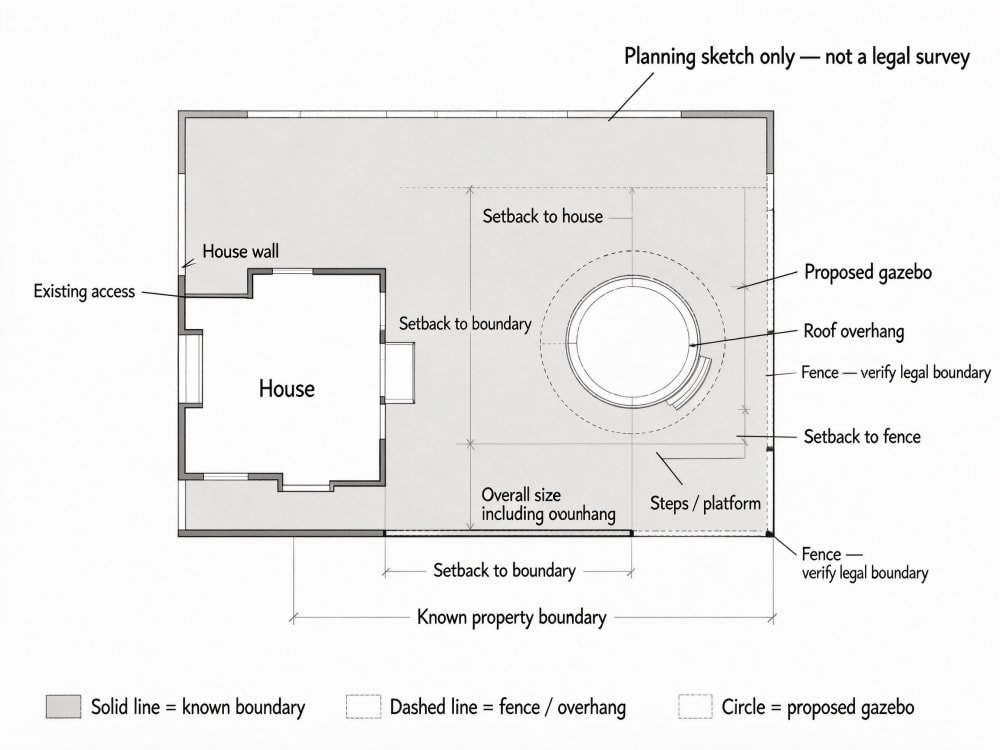
Plot the gazebo on the site before you order it. On a simple plan, show the house, the proposed location, known property lines, fences, and the overall size you are considering, including roof overhang, platform, and steps.
A fence is not automatically the legal boundary.5 Planning and building rules also vary by place.6 A project in England, a Canadian city, or a U.S. county can each raise different questions about height, setbacks, lot coverage, and drawings. Listed or designated properties may need further checks.7 Ask the authority that governs your site; do not treat this article, or a rule from another country, as approval.
Note any slope, standing water, existing paving, and known drains or services. Photographs help, but they do not replace a contractor’s level survey.8 Your local contractor should verify finished levels, drainage, and underground utilities before excavation; locating buried services is a trained on-site task.9
The foundation and anchorage should be confirmed by a local engineer, taking into account the stone and roof weight, the soil, and the wind, snow, or seismic conditions at your address.10 An existing patio that already holds garden furniture is not evidence that it can support marble columns.11
For the installation sequence after the measurements are agreed, see the marble gazebo installation guide.
A gazebo that fits the garden still has to arrive in crates and sections. Start at the unloading point and follow the route to the installation site. Record the narrowest gate or side passage, tight turns, steps, surface changes, and overhead clearance. Compare those constraints with the actual crate and component sizes, not only with the finished gazebo diameter. A roof or column section can be longer, wider, or higher than the assembled plan size suggests.12
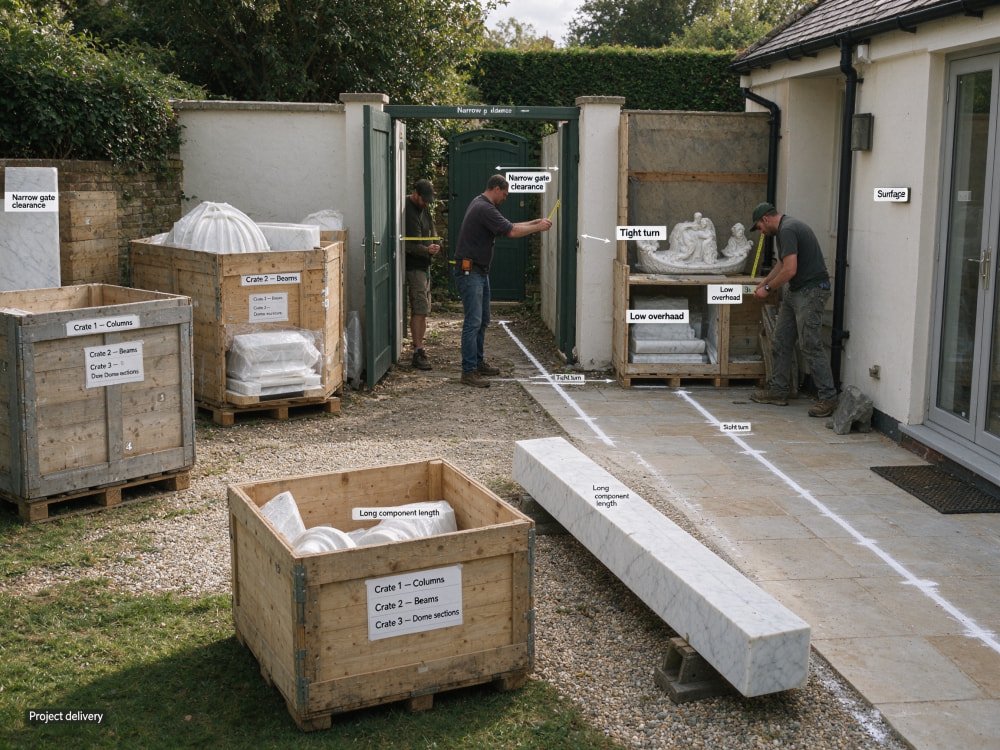
If a crane will be used, mark candidate standing positions, the distance to the installation point, and a temporary storage area for components. Note nearby buildings, trenches, soft ground, and overhead lines.
Whether a lift can be carried out safely depends on the equipment, the working radius, outrigger space, and the ground’s ability to support the load. That assessment belongs to a competent lifting contractor. A gate that is wide enough for a person, or even for a truck, does not mean there is a safe crane position.
You do not need a complete construction set to start. A useful first pack usually includes:
If a measurement is uncertain, label it as approximate or unknown. Guessing a number is less helpful than saying it still needs to be checked.
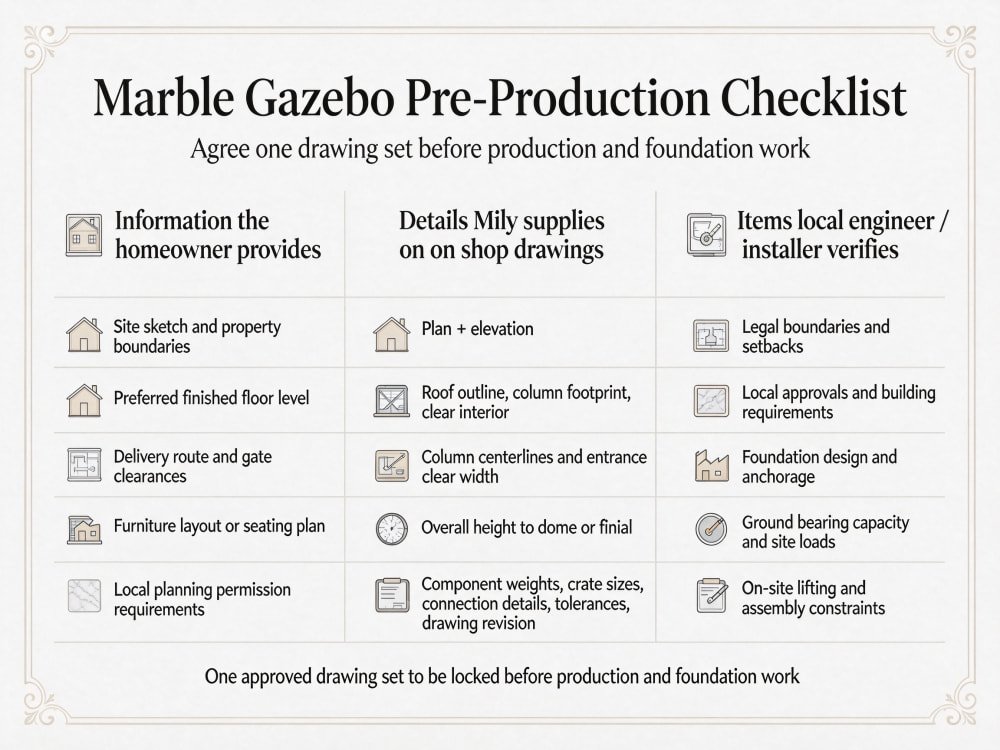
Ask Mily for plan and elevation drawings that show roof coverage, column footprint, and clear interior space; column centerlines and the narrowest entrance; overall height from an agreed finished level, including the dome or finial; component weights, crate sizes, and connection details; and the drawing revision, units, and tolerances. Your local team should confirm property boundaries and any permission required, the foundation and anchorage, and the loads that apply at the site. A factory shop drawing is not automatically a locally approved structural drawing. Agree one drawing set, with one revision, before production is finalized and before the foundation is set out.
If you are still comparing styles, the guide to choosing a marble gazebo covers design direction. When you are ready to talk about size, send your measurements and site photos so we can review the gazebo dimensions with your local installer.
Does the advertised diameter include the roof or the column bases?
Not necessarily. A listed diameter or width may refer to the roof, the platform, the column centers, or another dimension. Ask for a drawing that labels each of these separately, and do not pour a foundation from the product title alone.
Can I install a marble gazebo on an existing patio?
Only if a local engineer has checked the existing paving and the ground beneath it. A patio that already holds furniture does not automatically have the capacity or the right details for marble columns, anchors, and drainage.
Are approximate measurements enough for a quotation?
Yes. A quotation can start with a sketch, site photos, a preferred size range, and your intended layout. Before production and foundation work, the dimensions should be rechecked against the approved drawings, and it should be clear who is responsible for the on-site survey.
What measurements are needed for delivery?
Record the narrowest gates, turns, steps, and overhead clearance on the route, then compare them with crate and component sizes and with the crane space your lifting contractor will need.
<!--[googlesitekit-end-of-content]-->
"Dimensioning and Tolerancing", https://engineering.tcnj.edu/wp-content/uploads/sites/194/2012/02/dimensioning_and_tolerancing.pdf. Construction documentation guidance explains that building layout and fabrication depend on coordinated, dimensioned drawings and tolerances, supporting the article’s distinction between nominal product descriptions and construction dimensions. Evidence role: general_support; source type: institution. Supports: A source should support that construction work relies on dimensioned drawings, tolerances, and setout information rather than informal or nominal descriptions.. Scope note: The source would support the general construction-documentation principle, not the dimensions of any specific marble gazebo. ↩
"U.S. Survey Foot: Revised Unit Conversion Factors", https://www.nist.gov/pml/us-surveyfoot/revised-unit-conversion-factors. NIST guidance on U.S. customary units defines the inch as one-twelfth of a foot, supporting the interpretation that 0.30 ft is a fractional foot rather than 30 inches. Evidence role: definition; source type: government. Supports: A source should define the relationship between feet and inches and show that decimal notation represents fractions of the stated unit.. ↩
"12.0 Circulation Design", https://www.issaquahwa.gov/DocumentCenter/View/1427/12-Design-Standards---Circulation. Architectural space-planning references describe clearance around seated furniture as necessary for chair movement and circulation, supporting the article’s instruction to test walking and seating routes rather than measuring only fixed footprints. Evidence role: general_support; source type: education. Supports: A source should support that seating layouts require additional clearance for chair movement and circulation around furniture.. Scope note: The source would provide general space-planning support and may not prescribe a universal clearance for every outdoor gazebo use. ↩
"Chapter 4: Accessible Routes", https://www.access-board.gov/ada/guides/chapter-4-accessible-routes/. Official accessibility and building-code guidance sets route or egress dimensions within particular legal and occupancy contexts, supporting the article’s warning that no single entrance width is universally compliant. Evidence role: expert_consensus; source type: government. Supports: A source should show that accessibility and egress dimensions are defined by specific standards and can depend on the applicable jurisdiction and use.. Scope note: The source would support the need to consult applicable local standards, not determine compliance for a particular site. ↩
"Missouri Fence and Boundary Law Reference Guide", https://extension.missouri.edu/publications/g810. Government land-boundary guidance notes that physical features such as fences do not necessarily establish the legal boundary, supporting the article’s instruction to verify property lines before locating a gazebo. Evidence role: general_support; source type: government. Supports: A source should support that physical features such as fences may not define the legal property boundary.. Scope note: The source would provide general boundary guidance and not resolve the boundary of any individual parcel. ↩
"Home Owner's Building Permit Guide - Index of - City of Albuquerque", https://documents.cabq.gov/planning/BuildingSafety/HOBfinal%209-5-18.pdf. Government planning and building-control guidance treats permissions and dimensional restrictions as matters governed by applicable local or jurisdictional rules, supporting the article’s advice to consult the authority responsible for the site. Evidence role: general_support; source type: government. Supports: A source should support that planning permission, setbacks, height limits, or building permit requirements are administered under local or jurisdiction-specific rules.. Scope note: The source would support the general need for local verification, not identify the rules for every country or municipality mentioned. ↩
"What Can I Do With My Historic Building? - santa cruz cdi", https://cdi.santacruzcountyca.gov/Planning/PolicyPlanning/HistoricResources/WhatCanIDoWithMyHistoricBuilding.aspx. Historic-environment guidance explains that work affecting listed or designated property can require additional consent or review, supporting the article’s warning that heritage status may require further checks. Evidence role: general_support; source type: government. Supports: A source should support that listed or designated properties can trigger additional consent or review for alterations or new structures.. Scope note: The source would support the regulatory principle but not determine whether a specific gazebo proposal affects a protected asset. ↩
"BASIC Surveying Manual", https://ctt.mtu.edu/sites/default/files/flyers/Surveying%20manual.pdf. Construction-surveying guidance describes levelling as the process used to establish site elevations for grading and construction control, supporting the article’s statement that photographs cannot substitute for measured level data. Evidence role: mechanism; source type: education. Supports: A source should explain that level surveys provide measured elevation data needed for grading, drainage, and construction layout.. Scope note: The source would support the surveying principle rather than specify who must perform the survey on a particular residential project. ↩
"Acceptable methods to locate underground utility installations", https://www.osha.gov/laws-regs/standardinterpretations/2003-07-07. Official excavation-safety guidance requires underground utilities to be identified and located before digging, supporting the article’s statement that buried-service location is a trained on-site task. Evidence role: expert_consensus; source type: government. Supports: A source should support that underground utilities must be identified and located before excavation and that safe locating requires appropriate procedures or competence.. ↩
"Coastal Construction Manual", https://www.fema.gov/sites/default/files/2020-08/fema55_volii_combined_rev.pdf. Structural design standards identify dead, wind, snow, and seismic loads as design actions and require foundations to be evaluated with respect to support conditions, supporting the article’s direction to have anchorage and foundation design checked for site-specific loads. Evidence role: expert_consensus; source type: institution. Supports: A source should support that structural design evaluates dead load, foundation support, soil capacity, and environmental loads including wind, snow, and seismic hazards.. Scope note: The source would establish the design categories but would not calculate loads or foundation sizes for a particular gazebo. ↩
"4 Footing Foundations - Caltrans - CA.gov", https://dot.ca.gov/-/media/dot-media/programs/engineering/documents/structureconstruction/foundation/sc-foundation-chapt4-a11y.pdf. Concrete and foundation design references distinguish lightly loaded slabs from structural supports designed for concentrated column loads and soil bearing capacity, supporting the article’s caution that an existing patio’s furniture performance does not prove suitability for marble columns. Evidence role: mechanism; source type: education. Supports: A source should explain that slabs, footings, and soil support must be designed for the loads they carry, especially concentrated column loads.. Scope note: The source would support the engineering mechanism but not assess the capacity of any particular patio. ↩
"Oversize/Overweight Load Permits - FHWA Freight Management and ...", https://ops.fhwa.dot.gov/freight/sw/permit_report/index.htm. Construction logistics guidance treats site access and delivery planning as dependent on the dimensions of transported components and packages, supporting the article’s warning to compare route clearances with crate and component sizes rather than only the finished gazebo diameter. Evidence role: general_support; source type: institution. Supports: A source should support that construction delivery planning must consider actual component or package dimensions and route clearances, not only final installed dimensions.. Scope note: The source would support the logistics principle and not verify the dimensions of any specific gazebo crate or section. ↩

 We only use the information provided above to contact you in relation to your inquiry. For further details, read our Privacy Policy.