
Designing a marble carved gazebo means coordinating proportion, structure, circulation and ornament before carving begins. The strongest designs start with a clear site brief and progress through dimensioned drawings, 3D views and fabrication details. These nine decisions help owners, landscape designers and architects turn an idea into a buildable stone pavilion.
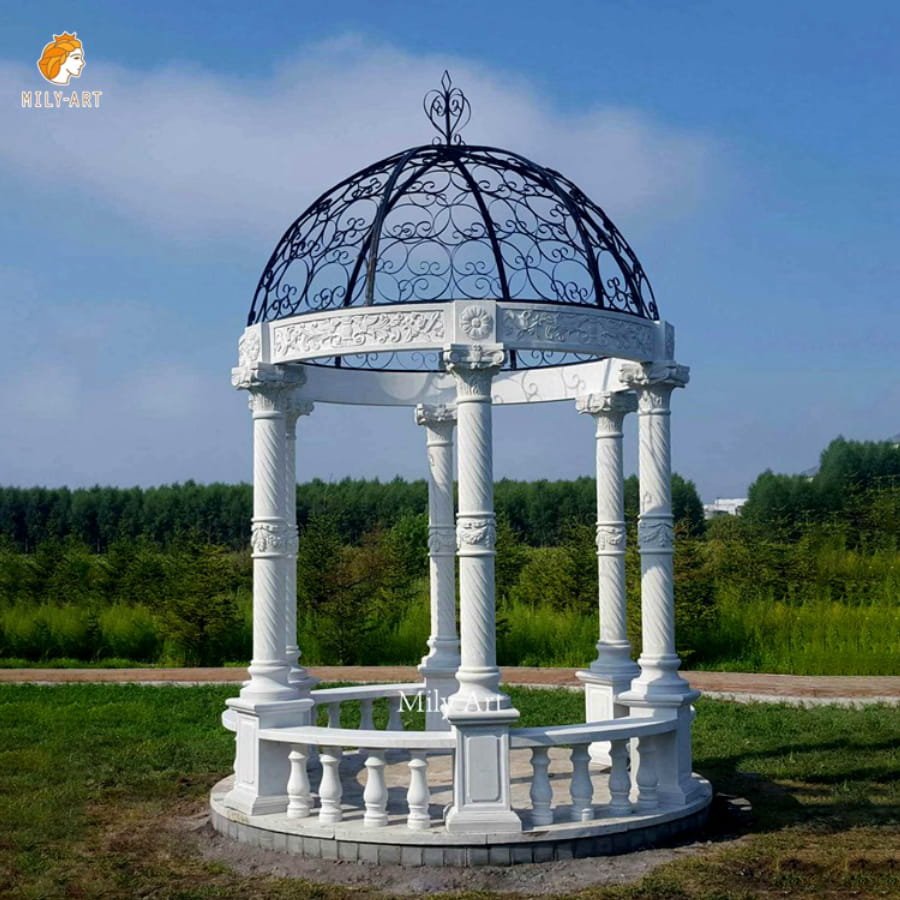
Document the setting, primary views, approach path, landscape axis, intended use and expected occupancy. Note nearby architecture, fountains, statues and planting. A wedding pavilion, dining gazebo and decorative focal point require different circulation, floor area and degrees of enclosure. The brief should also identify climate exposure and any local planning constraints.
Draw the plan and elevation together. The base diameter, clear interior space, column height, entablature depth and dome height must read as one composition. Test the footprint on site and produce human-scale views. A roof that is too heavy can compress the space; columns that are too slender can make a large pavilion look unstable.
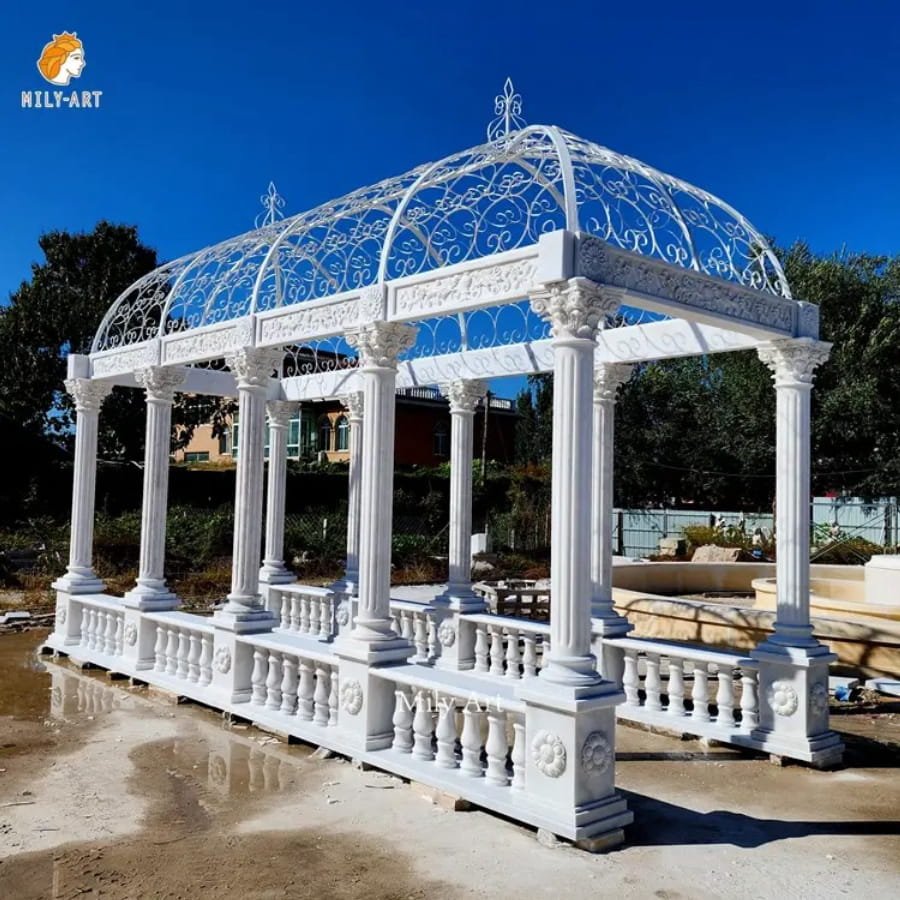
Column count affects views, entrances, balustrade layout and the visual rhythm of the pavilion. Fewer columns create wider openings but require careful structural coordination. More columns create a formal cadence but can restrict furniture and circulation. Align primary openings with paths and important garden views. Confirm member sizes and connections with the project engineer.
The roof is the dominant silhouette. Decide whether the composition needs a shallow classical dome, a taller cupola, a segmented roof or a more restrained cap. Coordinate the exterior profile with the interior ceiling, cornice and drainage path. Roof pieces should be divided into practical fabrication and lifting units without creating awkward visible joints.
Tuscan and Doric details feel solid and restrained; Ionic scrolls introduce elegance; Corinthian capitals support richer floral carving. Use one consistent order rather than mixing unrelated details. The plinth, column base, shaft, capital, entablature and roof mouldings should follow the same level of ornament and scale.

Locate the main entrance on the strongest approach axis and add secondary openings only where they improve movement or views. Check clear widths, steps, floor levels and furniture placement. Balustrades can frame the pavilion, but continuous rails may reduce accessibility and flexibility. Built-in benches should not block circulation or important sightlines.
Choose a limited motif family—acanthus, roses, vines, shells, figures or project-specific emblems—and repeat it with variation. Place the finest detail at capitals, entrance panels and eye-level focal points. Deep carving creates stronger shadow outdoors, while delicate relief is better protected under the roof. Ask for clay models or detail drawings for important custom elements.

Design roof falls, drip edges, joints and floor drainage so water cannot collect against carved stone. Plan concealed routes for lighting cables before fabrication. Consider glare, maintenance access and how fixtures attach without damaging the marble. Exposure to irrigation, trees, freeze-thaw conditions or salt should influence detailing and finish.
The approval set should include plan, elevations, overall dimensions, sections, part divisions, carving references and key connection details. A 3D model helps confirm massing and ornament, but dimensioned drawings control fabrication. Freeze the design before carving begins and record each approved revision. Foundation loads, anchor details and lifting strategy must then be coordinated with the local engineer and installation team.
Design answers what the pavilion should be; purchasing confirms material, budget and supplier scope; installation turns the approved components into a safe structure. Use our marble gazebo buying guide for size, marble, budget and supplier decisions, and the foundation, crane and assembly guide for site execution. View the marble gazebo collection for architectural references.

 We only use the information provided above to contact you in relation to your inquiry. For further details, read our Privacy Policy.